As a prefab container house supplier, I’ve spent years walking clients through the ins and outs of modular living—and one of the most frequent questions I get is, “What’s the difference between all these container house types?” It makes sense: walk any job site or scroll through social media, and you’ll see everything from tiny single-room units to multi-story homes that look straight out of a design magazine. The reality is, not all prefab container houses are created equal. Each type is built for a specific use case, budget, and timeline, and understanding those differences can save you time, money, and headaches down the line. Let’s break down the most common types, what they’re best for, and why choosing the right one matters. Prefab Container House
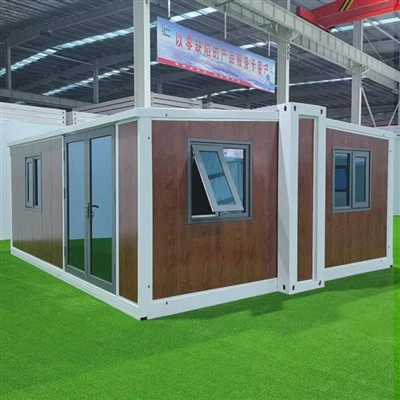
First up, standard shipping container homes—these are the ones most people picture when they hear “prefab container house,” and for good reason. Built from repurposed 20-foot or 40-foot steel shipping containers, they’re the backbone of the modular industry for a reason. We source our standard containers from retired transoceanic cargo units, which are made to withstand harsh sea conditions, extreme temperatures, and heavy loads—so the structure is already durable before we even start modifying it. The process of turning a standard container into a livable space is straightforward: we cut openings for doors and windows, insulate the steel walls, add flooring and drywall, plumb in bathrooms and kitchens, and hook up electrical and HVAC systems. What makes them ideal? They’re low-cost, easy to transport, and can be stacked or joined together for larger spaces. A 20-foot unit runs about 160 square feet, perfect for a studio apartment, home office, or pop-up retail space, while two 40-foot units side by side give you a 320-square-foot two-bedroom home. The biggest drawback here is that they have a utilitarian look—great if you’re going for an industrial vibe, but not ideal if you want something that blends in with a traditional neighborhood.
Next, modified shipping container homes take the standard design a step further, and they’re where a lot of our residential clients land. Unlike standard containers that you modify on-site or in a small workshop, modified containers are pre-engineered to include custom features that make them feel like a “real” home. That means we can add full-length glass walls, open floor plans, pitched roofs (to add extra headroom and space for lofts), and even wrap-around decks during the manufacturing process before the unit leaves our facility. One of the biggest upgrades we do here is cut large sections out of adjacent containers to create open communal spaces—for example, connecting two 40-foot units and removing the dividing wall between them to make a 640-square-foot great room. We also reinforce the steel structure to handle these cuts, which is critical because shipping containers are designed to be solid, so weakening them without proper engineering is a safety risk. Modified homes are more expensive than standard units, of course, but they offer far more flexibility in design. We’ve built 3-bedroom modified container homes that rival traditional stick-built houses in comfort and aesthetics, all with a faster build timeline—usually 4 to 6 weeks per unit, compared to 6 months or more for a traditional home. They’re perfect for permanent residences, vacation homes, or small multi-family projects, where you want both durability and style.
Then there’s mobile container homes, a type built specifically for portability. If you need a structure that can be moved from job site to job site, or taken on a temporary plot of land, this is the type for you. Mobile containers are mounted on a reinforced chassis with axles and towing hitches, designed to meet local road transport regulations so they can be hauled by a semi-truck or heavy-duty pickup. We build these to be fully self-contained: they include water tanks, grey water systems, and compact electrical systems, so you don’t need to hook up to utilities at every stop. Common uses for mobile container homes include temporary housing for construction workers, pop-up event spaces, tiny home rentals, and even mobile healthcare clinics for remote areas. The tradeoff here is that their design is optimized for movement, so you’ll have fewer permanent features than a standard or modified home. Most mobile units have a lower profile and no stacked sections, since moving a two-story container home is far more complex and costly. They’re also not designed for permanent foundation installation, so they’re a temporary solution, not a forever home.
Another category we work with is mid-rise container buildings, which stretch the typical single or double-unit design into multi-story structures. As a supplier, we’ve worked on everything from 3-story apartment buildings to 5-story student housing complexes, all made entirely from shipping containers. The engineering here is a bit more intense than single-story homes: each container is reinforced with extra steel beams to handle the weight of the units above, and we use specialized connectors to stack them safely, even in areas with high wind or seismic activity. Mid-rise container buildings offer a faster alternative to traditional multi-family construction: we can manufacture all the units in our factory off-site, then transport and assemble them on location in a matter of months, compared to a year or more for stick-built mid-rises. We recently delivered a 4-story apartment complex for a university campus, where each 40-foot container unit had its own kitchen and bathroom, and shared common spaces built from additional container units. The downside is that mid-rise structures are more limited in height than traditional buildings, since the steel containers can only support so much vertical weight without extra reinforcement. They’re ideal for projects like affordable housing, student dorms, and small office buildings, where speed and cost efficiency are top priorities.
Then there are custom modular container homes, which are 100% tailored to a client’s exact vision. This is where we get to be creative, and it’s one of our favorite parts of the job. A custom container home might combine standard, modified, and even non-container modular units (like wooden modules) to create something completely unique. For example, a client might want a 3-bedroom home with a main 40-foot container unit, a 20-foot container as a home office, and a wooden module for a kitchen extension, all connected into one cohesive space. We work with architects and designers to handle every detail: from the type of insulation to the color of the siding, to adding smart home features like solar panels and energy-efficient windows. Custom homes are also the most versatile when it comes to location: if you’re building on a sloped plot of land, we can design foundation options specifically for container homes, including pier foundations that adapt to uneven terrain, without needing to excavate large areas of land. The downside here is cost and timeline—custom projects can take 3 to 6 months to design and build, depending on the complexity— but for clients who want a one-of-a-kind home that fits their lifestyle perfectly, it’s worth it. We’ve even built container homes with rooftop decks, green roofs, and guest suites that look nothing like a repurposed shipping container.
Wait, I should also mention one less common type: cold-weather container homes, designed specifically for extreme climates. A lot of standard containers can struggle in temperatures below freezing, because the steel can conduct cold, leading to condensation and heat loss. So for clients building in places like Canada, Alaska, or mountain regions, we build specialized cold-weather containers with extra-thick insulation, thermal breaks between the steel and interior walls, and heated flooring systems. We also seal every joint and window to prevent air leakage, which is critical for energy efficiency in sub-zero temperatures. These units meet strict building codes for cold climates, which is something that not all suppliers offer—many cut corners on insulation to save money, but that leads to high energy bills and discomfort for residents. Last year, we delivered a 4-bedroom cold-weather container home to a client in northern British Columbia, where winter temperatures regularly drop to -20°F, and they’ve reported 30% lower heating costs than their previous stick-built home.
Now, why does all this matter? Too many first-time buyers pick the first container house they see online, only to realize it’s not suited for their needs. I’ve had clients come to us who bought a mobile container home thinking it would work as a permanent residence, only to find out it can’t be installed on a foundation, or doesn’t have enough insulation for year-round living. Or clients who bought a standard 20-foot container for a family of four, only to realize it’s way too small. As a supplier, our job isn’t just to sell a unit—it’s to help you pick the right type that fits your budget, timeline, and long-term goals.
For example, if you’re a contractor needing temporary housing for a 6-month job site, a mobile container home is the obvious choice. If you’re looking for a permanent home for your family, a modified or custom container home is the way to go. If you’re developing a small multi-family project, a mid-rise container building will save you months of construction time. Even if you’re on a tight budget, a standard shipping container can be a great starting point, as long as you plan for modifications to make it livable.
I also want to address a common misconception: that container homes are just a “trend.” The truth is, they’ve been used for emergency housing for decades—after hurricanes or natural disasters, containers are one of the fastest ways to get people back into safe shelter. Now, as the world focuses on sustainable building, container homes are gaining traction because they repurpose materials that would otherwise be discarded. A single 40-foot container keeps about 1 ton of steel out of landfills, and many of our clients choose them because they’re far more energy-efficient than traditional homes, with lower utility costs over time.
Of course, like any building type, container homes aren’t for everyone. If you want a large, sprawling home with a lot of unique architectural features that can’t be adapted to a steel structure, a traditional stick-built home might be a better fit. But for most people, container homes offer a flexible, fast, and cost-effective alternative that doesn’t sacrifice quality or comfort.

At the end of the day, choosing the right prefab container house type comes down to asking the right questions: What do you need the space for? How long do you need it? What’s your budget? What’s the climate where you’ll be installing it? If you’re not sure, that’s where we come in. We’ll walk you through the pros and cons of each type, help you assess your needs, and build a unit that works for you. If you’re interested in learning more about our container house options, or want to get a quote for a project, feel free to reach out to our team to discuss your requirements. We’re here to help you find the perfect prefab container house for your needs, whether it’s a small home office, a permanent residence, or a multi-story commercial building.
Capsule House References
Prefabricated Container Housing: Design, Materials, and Applications. International Journal of Construction Education and Research, vol. 16, no. 3, 2020, pp. 245-262.
Shipping Container Homes: Structural Performance and Thermal Efficiency. Journal of Sustainable Architecture and Civil Engineering, vol. 22, no. 2, 2019, pp. 89-104.
Mobile Modular Structures: Transport and Installation Standards. National Institute of Building Sciences, 2021.
Jiangsu Suqian Longze Modular Construction Co., Ltd.
As one of the most professional prefab container house manufacturers and suppliers in China, our products have good reputation in the market. Please feel free to buy high quality prefab container house at competitive price from our factory. We also accept customized orders.
Address: No. 8, Weisan Road, Shuanggou Town, Sihong County, Suqian City, Jiangsu Province, China
E-mail: Lzmk88888888@163.com
WebSite: https://www.expandablehousefactory.com/
