Hey everyone, and welcome to my little corner of the shop floor—where I’ve spent the last 12 years feeding CNC turning centers, troubleshooting parts, and making sure every shaft that leaves our dock doesn’t just meet specs, but makes our clients’ machines run like a dream. Today I want to pull back the curtain on something I get asked all the time: how do we actually spot defects in CNC turned shafts? Because let’s be real, a bad shaft doesn’t just waste our time—it costs our clients money, and that’s the last thing I want. CNC Turned Shafts
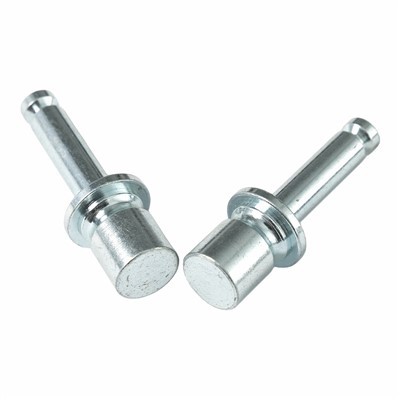
Let’s start with the basics: what even is a CNC turned shaft? For those who might not be neck-deep in metal all day, these are cylindrical (or mostly cylindrical) parts we spin on a CNC lathe, pressing a cutting tool into the workpiece to shape it into everything from tiny pins for medical devices to heavy-duty shafts for construction equipment. They’re workhorses, yeah, but their whole job is transferring power, holding bearings, or aligning components—so even a tiny flaw can turn a machine into a paperweight.
I’ve seen so many shops cut corners on inspection, thinking “if the machine says it’s good, it is.” Spoiler: machines lie. A tool bit can chip mid-cut, a coolant line can clog, or the bar stock we started with had a hidden flaw that popped up after 50 parts. Over the years, we’ve built a 5-step inspection process that catches everything from a 0.0001” mismatch to a surface flaw so small it’s invisible to the naked eye—all without slowing down production too much. Let’s break it down like I’d explain it to a new apprentice, no jargon overload.
First, the pre-turn check. Wait, inspection doesn’t start when the first part comes off the lathe—it starts before we even cut metal. We check every bar stock reel or billet that comes in for surface cracks, hard spots, or inconsistent diameter. Last year we got a batch of aluminum bars that looked flawless on the outside, but when we ran an ultrasonic test (I’ll get to that), it turned out there were tiny voids deep in the metal. If we’d skipped that step, we’d have made 200 bad shafts before anyone noticed. We use a little handheld ultrasonic unit that sends sound waves through the metal—flaws bounce the sound back, and the screen lights up like a kid’s video game. It’s not perfect, but it catches 90% of internal material issues before they become part of a finished shaft.
Next, in-process inspection. This is where we catch defects while the lathe is still running, not after we’ve made 100 parts. Most CNC lathes have built-in probes that touch the part right after cutting, measuring diameter, length, and even roundness in seconds. I rely on these probes 90% of the time, but I still do a quick manual check every shift. For example, last week a probe glitched and said a shaft was perfectly round, but when I ran a caliper around the diameter, I found a tiny flat spot—probably from a tool that shifted when the coolant cut out. The probes are great for consistency, but they can miss subtle issues, so we have a rule: every 50 parts, one gets pulled for a manual check, not just a machine check.
Then there’s surface finish and visual inspection. This is the step that new guys (and even some old heads) skip. CNC turned shafts are supposed to have a smooth, consistent surface—no tool marks, scratches, or burnishing (that’s when the tool gets too hot and melts the metal a little, leaving a dull, grainy spot). We use a surface roughness tester that measures in microns—most of our clients need a finish between 0.8 and 1.6 Ra, and we don’t ship anything outside that. But even before the tester beeps, I run my fingernail along the part. If it catches, that’s a tool mark that might not show up in measurements but will wear out a bearing in 6 months. Last month we had a client send back 10 shafts because of premature bearing wear—turns out our probe missed a tiny spiral tool mark, and my fingernail check caught it on the rework batch. Win for the old-school trick.
Roundness and concentricity are two big ones that I get asked about all the time. Roundness is just how circular the part is—if it’s not perfectly round, it will shake in a bearing. Concentricity is about all the steps on the shaft lining up—like if you have a pin for a gear on one end and a bearing seat on the other, those two centers need to be on the exact same line. To check roundness, we use a roundness gauge that spins the part and plots any deviations. For concentricity, we use a coordinate measuring machine (CMM)—it’s basically a robot arm that touches hundreds of points on the part and maps every dimension in 3D. I don’t use the CMM for every part, but every new job that comes in, we do a full CMM check on the first 5 parts to make sure our setup is right. Last quarter we got an order for high-precision shafts for a drone component—concentricity had to be within 0.0005 mm. The CMM caught that our tailstock was misaligned by 0.002 mm, and we fixed it before we wasted a single expensive bar of titanium.
We also do destructive testing sometimes, though only for critical parts. Destructive testing means cutting a part open or bending it to see how it holds up. For example, if we’re making shafts for a truck transmission, we’ll pull one part from every batch and do a hardness test—we press a tiny diamond into the metal and measure how much it indents, which tells us if it’s strong enough. We also do tensile testing: pull the part until it breaks, to make sure it can handle the force it’s supposed to. This isn’t cheap, but it gives us peace of mind that our process isn’t slipping. Last year a batch of steel shafts failed the hardness test—turns out the heat treater we use had adjusted their oven temp wrong, and we caught it before shipping. That one test saved us from a massive product recall.
Wait, let’s not forget about corrosion or material defects that pop up after coating. A lot of our clients add a plating or coating to the shafts—nickel, chrome, powder coat. We have to inspect for pinholes or uneven coating too, because a pinhole will let corrosion get under the coat and eat through the metal. We use a salt spray test for coated parts—we spray a salt solution on the part for 48 hours and check for rust. It’s not fast, but it’s way better than hearing a client say “your shaft rusted after a week.”
Now, let’s talk about the mistakes I see other shops make all the time. First, relying only on machine data. CNC lathes are awesome, but probes can calibrate wrong, tool wear isn’t always updated, and human error in setup can throw everything off. Second, skipping manual checks. The old tricks still work—fingernails, a good set of calipers, a light to catch surface flaws. Third, not checking the bar stock. We once had a shop send us bar stock that had been dropped, causing internal cracks that showed up after machining. We didn’t catch it because they skipped their pre-check, and we had to scrap $2k worth of parts. Don’t be that shop.
Another thing: documentation. Every inspection we do gets logged—date, part number, dimensions, who did the check. If a client has an issue, we can pull the log and see exactly when the part was made, what checks we did, and where it was in the batch. That’s huge for trust. I had a client reach out last year saying a batch of shafts were too long, and our log showed that batch had been run when our tool offset was set wrong. We shipped replacements in 24 hours, no hassle, because we had the records to prove what happened.
At the end of the day, our whole goal is to make parts that work for our clients. Defects aren’t just a flaw in the metal—they’re a flaw in our process, and we take that seriously. We don’t cut corners on inspection, because I’ve been in this business long enough to know that a bad shaft on a construction site or a drone can cause way more damage than just wasted metal.
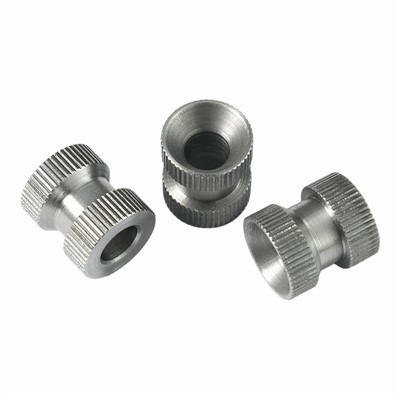
If you’re looking for CNC turned shafts for your next project—whether it’s a custom part for a small business or a large production run for a big manufacturer—we’ve got you. We work with all kinds of materials: aluminum, steel, titanium, brass, even plastics. Our inspection process is built into every step, so you can trust that the parts you get will fit right, work right, and hold up. We’re always happy to talk through your needs, answer questions about our process, and send over a quote. Reach out when you’re ready to make your next order, and let’s make parts together that you don’t have to worry about.
Carbon Steel Turned Parts References
- Metallurgy for the Non-Metallurgist, 2nd Edition, ASM International
- CNC Turning Fundamentals, 3rd Edition, Industrial Press Inc.
- Non-Destructive Testing Handbook, 3rd Edition, American Society for Nondestructive Testing
- Machining and Tooling for Precision Components, SAE International
Huizhou Quanyi Precision Hardware Products Co., Ltd.
Address: Building A10, 7th Floor, Zhongchuangyingke 5G Industrial Park, Zhonghan Industrial Park, Tonghu Town, Huizhou City
E-mail: info@qycncturning.com
WebSite: https://www.qycncturning.com/
